Debbie Williamson

BEDS4
BATHS3 full 1 partial
SQUARE FEET3,472
MLS#21432323
STATUSActive
PROPERTY TYPEResidential - Single Family
SUBDIVISIONSouthern Trace
SCHOOLCaddo PSB
Property Description
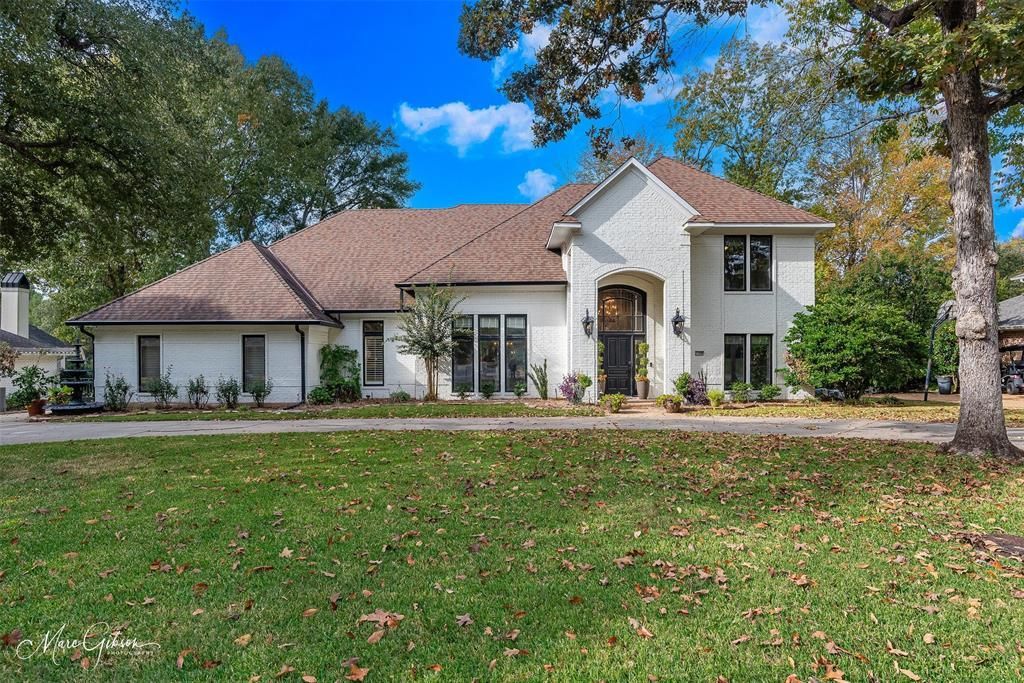
Beautifully appointed home on a golf course lot in Southern Trace, with stunning views of Hole 10 from tee box to green. Set within one of South Shreveport’s most sought-after golf course communities, the home features freshly painted brick, a circle drive, and a 24-hour guarded and gated entrance. Inside, a grand two-story Foyer opens to a thoughtfully designed floor plan with four Bedrooms—two downstairs and two upstairs—and newly installed premium wood floors in the entry, Living Room and Formal Dining Room. The oversized Formal Dining includes built-in storage and serving space. The remodeled Chef’s Kitchen offers granite countertops, extensive cabinetry and workspace, a 48-inch Dacor range with four ovens, double ovens and stainless steel appliances. The adjoining Breakfast Area overlooks the golf course. The expansive Living Room features a two-story ceiling, paneled walls, a wall of windows framing golf course views, custom shades, a fireplace and built-ins. Tucked away from the other Bedrooms, the private Primary Suite includes a completely remodeled ensuite Bath with marble countertops, a seated makeup vanity, an oversized walk-in shower with bench, a soaking tub with marble surround, dual walk-in closets and built-in bidet. A downstairs Guest Bedroom offers a built-in desk, with access to a spacious Hall Bath. A well-appointed Powder Room completes the main level. The Utility Room includes a sink, storage and space for an additional fridge or freezer. Upstairs, two generously sized Bedrooms share a full Hall Bath, and a spacious Den offers flexibility for media room, playroom or guests. Outside, the covered Patio overlooks a large, fully fenced backyard and the golf course, with room for grilling and entertaining. The attached 2.5 Garage provides extra storage, and a separate golf cart garage and additional parking add convenience. Additional features include a 35KW whole-house generator, security system, sprinkler system and central vacuum.
Property Features
Property Type: Residential - Single Family
Cooling: Central Air
Fireplaces: 1
Garage: 3 car attached
Heating: Central
Lot Size: 0.40 Acres
Roof Type: Shingle
Year Built: 1991
Amenities
Built-in Features
Decorative Lighting
Eat-in Kitchen
Granite Counters
Kitchen Island
Open Floorplan
Pantry
Walk-In Closet(s)
Feature Descriptions
Appliances: Dishwasher, Disposal, Gas Cooktop, Double Oven
Community Features: Club House, Fishing, Fitness Center, Gated, Golf, Lake, Park, Pickle Ball Court, Playground, Pool, Restaurant, Tennis Court(s)
Fireplace: Living Room
HOA Fee: 1800/ Annually
Parcel#: 161329002000900
Parking: Additional Parking, Circular Driveway, Garage, Golf Cart Garage, On Street, Oversized
Parking Notes: Additional Parking, Circular Driveway, Garage, Golf C
Patio/Porch: Covered, Rear Porch
Swimming Pool: Yes
Utilities: City Sewer, City Water
Local Schools
School District: Caddo PSB
Listed By / Shown By
Listed By
Agency Name: Compass Corporate (LATT16)
Agent Name: Susannah Hodges

Shown By
Agent Name: Debbie Williamson
Agent Phone: (318) 470-6017
Agency Title: Pelican Realty Advisors

Estimate Your Payment
Estimated Payment
$ 3,735.91 per month $3,536.12 Principal & Interest $0.00 Property Tax (data not provided by mls) $199.79 Homeowner's InsuranceChange Payment Information
The data relating to real estate for sale on this web site comes in part from the IDX of the Multiple Listing Service of NTREIS. The data on this site may not be reproduced or redistributed and is only for those individuals viewing this web site. Real estate listings held by brokerage firms other than the brokers/agents with their own information using this site are marked with the NTREIS thumbnail logo and detailed information about them includes the name of the listing broker(s).
Privacy Policy / DMCA Notice / ADA Accessibility


This site is hosted, designed and copyright
© 1994 - 2026 by
Delta Media Group, Inc. -- Patent Pending --
11200 Magnolia Glen | MLS# 21432323
This single family home located at 11200 Magnolia Glen , Shreveport, LA 71106 is currently listed for sale with an asking price of $685,000. This property was built in 1991 and has 4 bedrooms and 3 full and 1 partial baths with 3472 sq. ft. Magnolia Glen is located in the Southern Trace subdivision within the Caddo PSB school district. Search Southern Trace real estate on debbiewilliamson.pelicanra.com today.