Debbie Williamson

BEDS4
BATHS3 full 1 partial
SQUARE FEET3,587
MLS#21356548
STATUSActive
PROPERTY TYPEResidential - Single Family
SUBDIVISIONOakwood Trace
SCHOOLCaddo PSB
Property Description
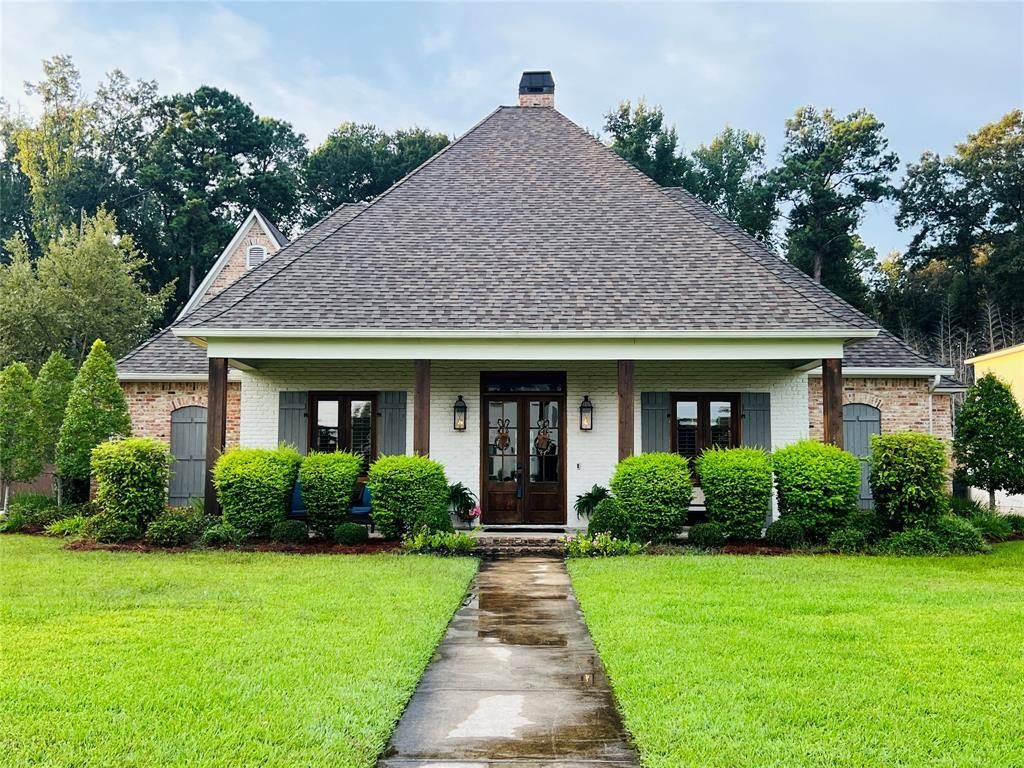
Stunning home on a beautiful half-acre lot offering an exceptional blend of elegance, comfort, and functionality. Bright and airy, the home features abundant natural light, spacious living areas, and beautiful brick accent arches that add warmth and character. The large kitchen and living spaces are perfect for both casual gatherings and elegant entertaining. The kitchen features beautiful countertops, classic cabinetry, pendant and recessed lighting, and a cozy breakfast nook designed for easy flow and everyday living. The private primary suite is located on the first floor and features a wall of windows overlooking the pool and backyard. The luxurious en-suite bath offers separate vanities, walk-in closet, walk-in shower, soaking tub, and elegant finishes. Two additional bedrooms are downstairs, with one offering flexibility as an office or craft room. Upstairs you'll find another bedroom and a spacious media room—perfect for movie nights or additional living space. Off the 3-car garage is a 138-square-foot heated and cooled room, not included in the listed square footage. Currently mirrored and used as an exercise room, it could easily serve as a home gym, studio, hobby room, or storage. The third garage bay is equipped with counters and shelving for use as a workshop. A 249-square-foot screened porch, also not included in the listed square footage, extends from the living room and provides a wonderful transition to the outdoor living areas. The private in-ground pool is tucked away for added privacy and surrounded by a spacious backyard with plenty of room for additional outdoor features. A rare combination of spacious living, flexible spaces, poolside entertaining, and a half-acre setting—this home is designed to be enjoyed.
Property Features
Property Type: Residential - Single Family
Cooling: Central Air, Electric
Fireplaces: 1
Garage: 3 car attached
Heating: Central, Natural Gas
Lot Size: 0.51 Acres
Year Built: 2016
Amenities
Built-in Features
Decorative Lighting
Double Vanity
Eat-in Kitchen
Granite Counters
Kitchen Island
Open Floorplan
Pantry
Sound System Wiring
Vaulted Ceiling(s)
Walk-In Closet(s)
Covered Patio/Porch
Feature Descriptions
Appliances: Built-in Refrigerator, Dishwasher, Disposal, Gas Cooktop, Ice Maker, Microwave, Double Oven, Vented Exhaust Fan
Community Features: Curbs, Gated, Sidewalks
Days on Site: 31
Fencing: Back Yard, Fenced, Wood
Fireplace: Gas Starter, Living Room
Flooring: Carpet, Ceramic Tile
HOA Fee: 800/ Annually
Laundry: Utility Room
Lot: Interior Lot, Landscaped, Level, Lrg. Backyard Grass
Parcel#: 161328027001600
Parking: Garage, Garage Door Opener, Garage Faces Side
Parking Notes: Garage, Garage Door Opener, Garage Faces Side
Patio/Porch: Covered, Screened
Pool: In Ground
Swimming Pool: Yes
Utilities: City Sewer, City Water
Local Schools
School District: Caddo PSB
Listed By / Shown By
Listed By
Agency Name: Friestad Realty
Agency Contact: 318-210-8216
Agent Name: Kerry Friestad

Shown By
Agent Name: Debbie Williamson
Agent Phone: (318) 470-6017
Agency Title: Pelican Realty Advisors

Estimate Your Payment
Estimated Payment
$ 4,498.91 per month $4,258.32 Principal & Interest $0.00 Property Tax (data not provided by mls) $240.60 Homeowner's InsuranceChange Payment Information
The data relating to real estate for sale on this web site comes in part from the IDX of the Multiple Listing Service of NTREIS. The data on this site may not be reproduced or redistributed and is only for those individuals viewing this web site. Real estate listings held by brokerage firms other than the brokers/agents with their own information using this site are marked with the NTREIS thumbnail logo and detailed information about them includes the name of the listing broker(s).
Privacy Policy / DMCA Notice / ADA Accessibility


This site is hosted, designed and copyright
© 1994 - 2026 by
Delta Media Group, Inc. -- Patent Pending --
435 Oakwood Trace Court | MLS# 21356548
This single family home located at 435 Oakwood Trace Court, Shreveport, LA 71106 is currently listed for sale with an asking price of $824,900. This property was built in 2016 and has 4 bedrooms and 3 full and 1 partial baths with 3587 sq. ft. Oakwood Trace Court is located in the Oakwood Trace subdivision within the Caddo PSB school district. Search Oakwood Trace real estate on debbiewilliamson.pelicanra.com today.