Debbie Williamson

BEDS3
BATHS2 full
SQUARE FEET1,760
MLS#21396789
STATUSActive
PROPERTY TYPEResidential - Single Family
SUBDIVISIONJefferson Paige
SCHOOLCaddo PSB
Property Description
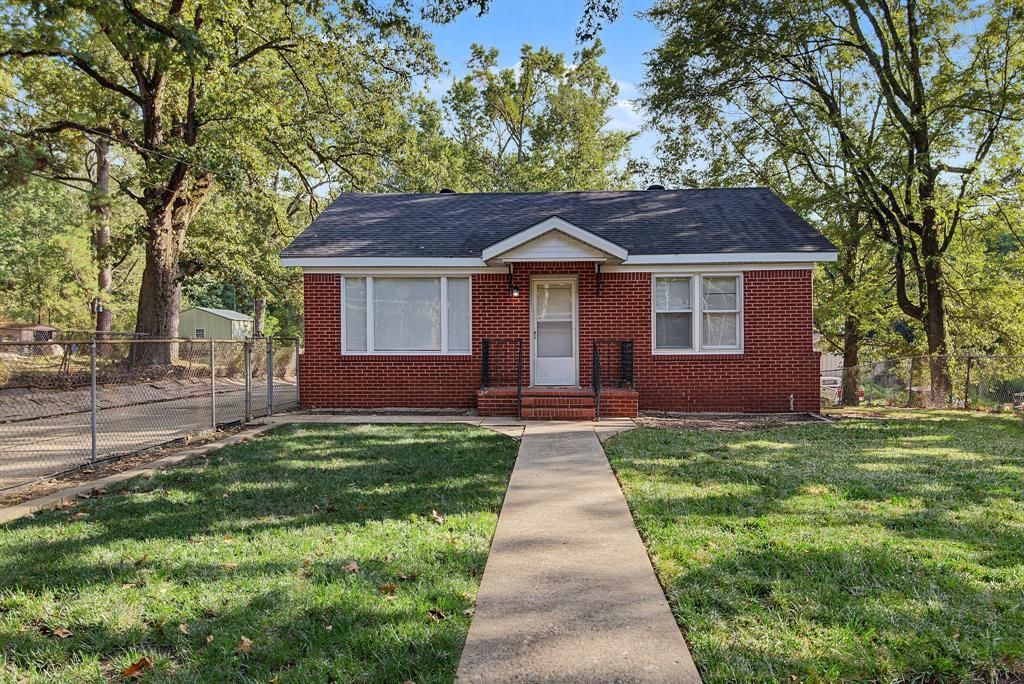
Welcome to 5687 Jefferson Paige Rd, a fully remodeled 3 bedroom, 2 bath brick home on a large lot shaded by mature trees. The living room has original hardwood floors, recessed lighting, and big windows that bring in plenty of natural light. It opens to a bright kitchen with white cabinetry, new countertops, a large center island, a classic subway tile backsplash, and new stainless appliances. New vinyl plank flooring, new lighting, and fresh paint run throughout the rest of the home. The primary suite has its own private en suite bath. The sunroom-style flex space is lined with windows and would work well as a den, home office, or playroom. The oversized laundry room has room to spare. A brand-new HVAC system and new water heater mean comfort and peace of mind for years to come. Outside, the backyard is fully fenced with plenty of room to spread out. Two large storage buildings give you space for tools, equipment, or projects. Extended parking wraps around the home, with a large concrete pad in the back that fits extra vehicles and guests. This one is move-in ready. Schedule your private showing today!
Property Features
Property Type: Residential - Single Family
Cooling: Central Air
Garage: 3
Heating: Central
Lot Size: 0.38 Acres
Roof Type: Shingle
Year Built: 1944
Amenities
Decorative Lighting
Kitchen Island
Open Floorplan
Pantry
Feature Descriptions
Appliances: Dishwasher, Disposal, Electric Range
Days on Site: 1
Flooring: Hardwood, Laminate
Laundry: Utility Room
Parcel#: 171512000012800
Parking: Driveway
Parking Notes: Driveway
Utilities: City Sewer
Local Schools
Elementary School: Caddo ISD Schools
School District: Caddo PSB
Listed By / Shown By
Listed By
Agency Name: RE/MAX UNITED
Agent Name: Sabra Collier

Shown By
Agent Name: Debbie Williamson
Agent Phone: (318) 470-6017
Agency Title: Pelican Realty Advisors

Estimate Your Payment
Estimated Payment
$ 899.89 per month $851.77 Principal & Interest $0.00 Property Tax (data not provided by mls) $48.13 Homeowner's InsuranceChange Payment Information
The data relating to real estate for sale on this web site comes in part from the IDX of the Multiple Listing Service of NTREIS. The data on this site may not be reproduced or redistributed and is only for those individuals viewing this web site. Real estate listings held by brokerage firms other than the brokers/agents with their own information using this site are marked with the NTREIS thumbnail logo and detailed information about them includes the name of the listing broker(s).
Privacy Policy / DMCA Notice / ADA Accessibility


This site is hosted, designed and copyright
© 1994 - 2026 by
Delta Media Group, Inc. -- Patent Pending --
5687 Jefferson Paige Road | MLS# 21396789
This single family home located at 5687 Jefferson Paige Road , Shreveport, LA 71119 is currently listed for sale with an asking price of $165,000. This property was built in 1944 and has 3 bedrooms and 2 full baths with 1760 sq. ft. Jefferson Paige Road is located in the Jefferson Paige subdivision within the Caddo PSB school district. Search Jefferson Paige real estate on debbiewilliamson.pelicanra.com today.